 01
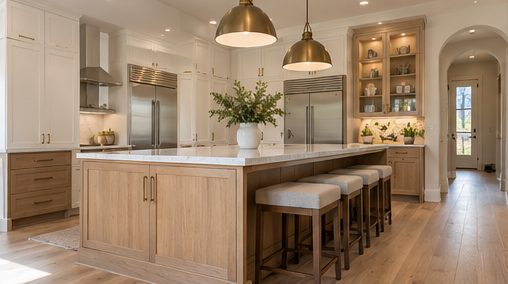
Complete Kitchen Renovation
Transform your kitchen with a coordinated renovation focused on better layouts, storage, finishes, and everyday functionality.
Learn moreExplore our kitchen remodeling services, from complete renovations and cabinetry replacements to countertops, backsplashes, flooring, finishes, appliances, and plumbing updates. We can help you understand how individual improvements fit into a broader plan, so you can prioritize the work that will make the biggest difference in your kitchen.
01Transform your kitchen with a coordinated renovation focused on better layouts, storage, finishes, and everyday functionality.
Learn more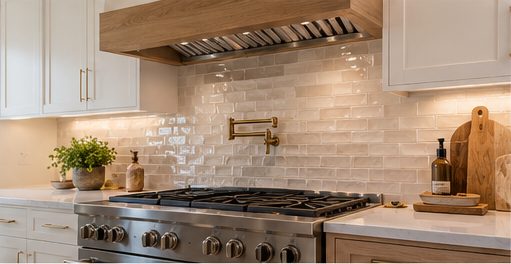 02
Refresh your kitchen with a backsplash that protects walls and complements your cabinetry, countertops, and overall style.
Learn more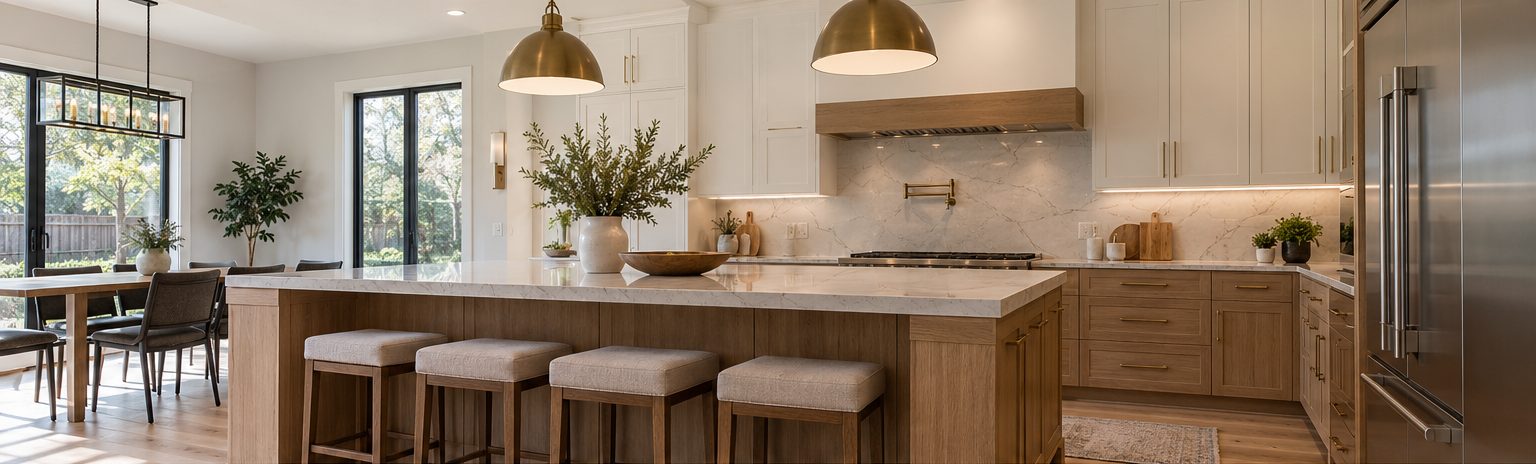 03
Choose kitchen countertops that balance appearance, durability, maintenance, and the demands of your daily cooking routine.
Learn more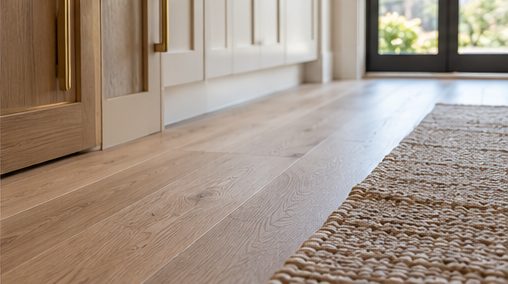 04
Refresh your kitchen with practical flooring and coordinated finishes selected for comfort, durability, and easy upkeep.
Learn more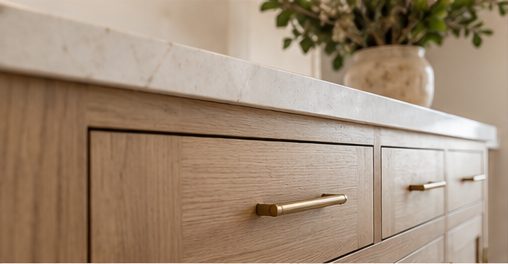 05
Improve kitchen storage and appearance with cabinetry planned around your available space, daily routines, and design preferences.
Learn more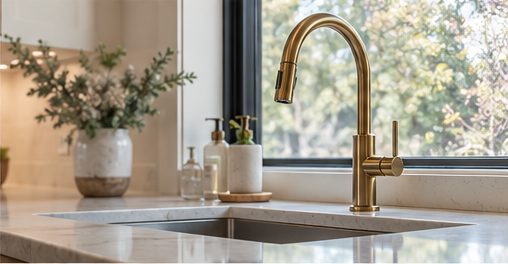 06
Coordinate kitchen appliances, sinks, faucets, and plumbing fixtures with a layout that supports convenient everyday use.
Learn moreWhere to start
Not every kitchen needs a complete renovation. Most projects fall into one of three scopes, and the right one depends on the condition of your existing kitchen, how well the layout works, and your budget.
For kitchens with a good layout and sound cabinets that simply look dated. Typical work includes a new backsplash, painted or refaced cabinet doors, new hardware, a new faucet and improved lighting. It is the quickest and least disruptive option.
For kitchens where the layout works but key elements are worn. This often means new cabinetry or counters, a new sink and fixtures, flooring and lighting, while plumbing and appliance locations stay largely the same.
For kitchens that no longer suit how your household lives. The layout, cabinetry, counters, flooring, lighting and fixtures are planned together, and walls, plumbing or electrical may change. It takes longer but delivers the biggest transformation.
Our approach
Each part of a kitchen affects the others. Cabinet dimensions determine countertop templates. Counters and backsplash need to complement each other. Flooring height affects appliance and dishwasher clearances, and plumbing and electrical locations shape where the sink, range and island can go. Even when you only plan to update one element, we look at how it fits with the rest of the room so the result feels consistent and nothing has to be redone later.
FAQ
Yes. Many projects are a single service, such as new counters or a backsplash. We will still check how the new work fits with your existing cabinets, sink, appliances and flooring so the result looks intentional.
Start with the elements that set dimensions for everything else, usually the layout and cabinetry, followed by counters and backsplash. Cosmetic updates like paint, hardware and lighting fixtures are easier to change later.
Yes. Appliances, sinks and faucets affect cabinet sizes, counter cut-outs, plumbing and electrical requirements. We help you choose models early so the rest of the kitchen can be planned around them.
We serve homeowners throughout Oakville. See our service areas page for the neighbourhoods we cover.