 01
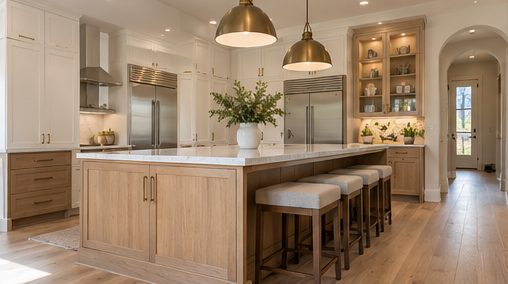
Complete Kitchen Renovation
Transform your kitchen with a coordinated renovation focused on better layouts, storage, finishes, and everyday functionality.
Learn more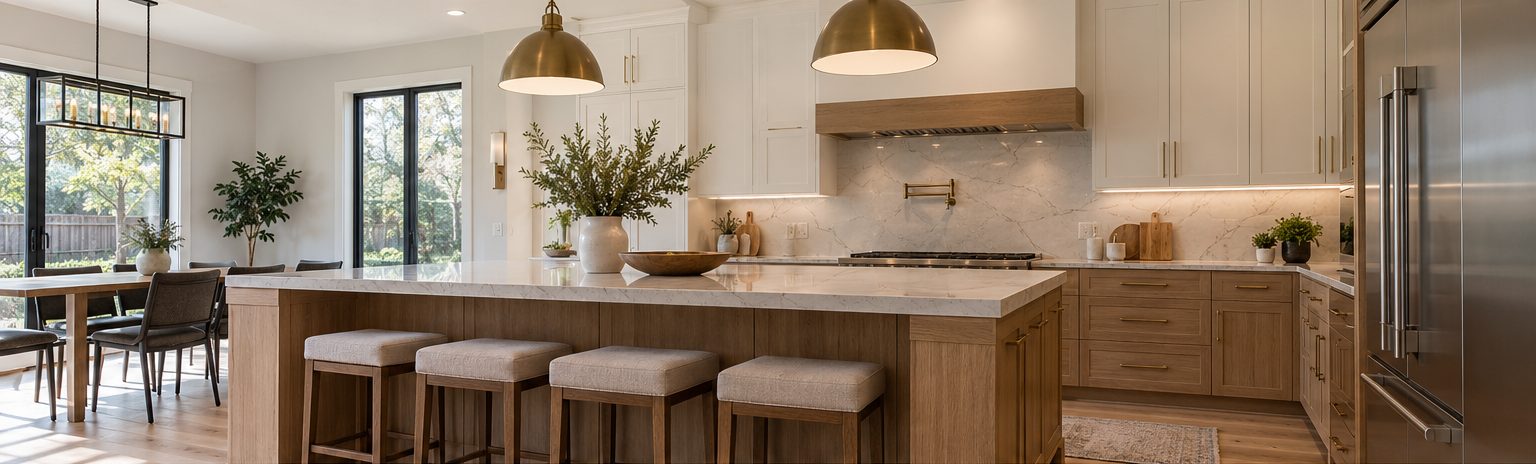
Serving every Oakville neighbourhood
Tell us what you would like to change, and let's start planning a kitchen that works for you.
Share a few details and we will get back to you as soon as possible.
Kitchen remodeling in Oakville
A kitchen should do more than look good. It should make weekday breakfasts easier, give everyone room to move, provide enough storage for the things you use every day, and feel comfortable when friends and family gather. At Kitchen Remodel Oakville, we help homeowners turn kitchens that no longer suit their needs into spaces that are more practical, attractive, and enjoyable to use. Whether you are planning a complete kitchen renovation or updating a few important features, we start by understanding what matters most to you.
Our kitchen remodeling services cover complete renovations, kitchen backsplashes, countertops, flooring and finishes, kitchen cabinetry, and appliances and plumbing. We consider how each part of the kitchen works with the others, from the placement of storage and preparation surfaces to the relationship between lighting, flooring, and cabinetry. We serve homeowners across Oakville, from Bronte and Kerr Village to Glen Abbey, Joshua Creek and Old Oakville, as well as Burlington, Milton and Mississauga, with a planning process focused on clear expectations, sensible material choices, and decisions that suit your home and budget.
What we do
Explore our kitchen remodeling services, from complete renovations and cabinetry replacements to countertops, backsplashes, flooring, finishes, appliances, and plumbing updates. We can help you understand how individual improvements fit into a broader plan, so you can prioritize the work that will make the biggest difference in your kitchen.
01Transform your kitchen with a coordinated renovation focused on better layouts, storage, finishes, and everyday functionality.
Learn more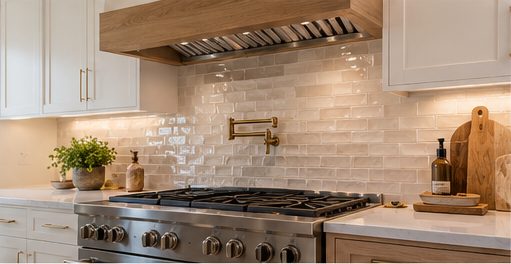 02
Refresh your kitchen with a backsplash that protects walls and complements your cabinetry, countertops, and overall style.
Learn more03Choose kitchen countertops that balance appearance, durability, maintenance, and the demands of your daily cooking routine.
Learn more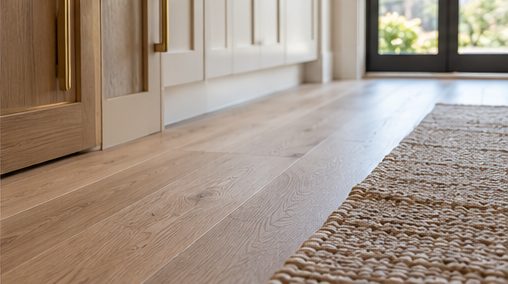 04
Refresh your kitchen with practical flooring and coordinated finishes selected for comfort, durability, and easy upkeep.
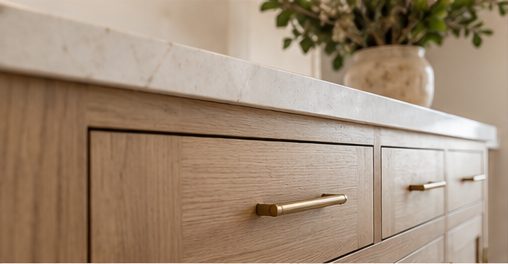
Learn more05Improve kitchen storage and appearance with cabinetry planned around your available space, daily routines, and design preferences.
Learn more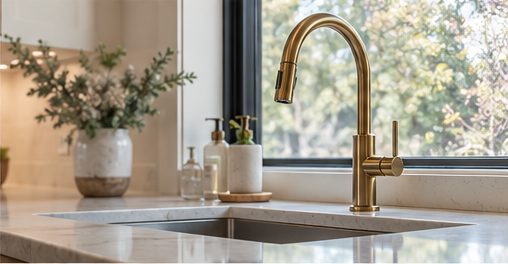 06
Coordinate kitchen appliances, sinks, faucets, and plumbing fixtures with a layout that supports convenient everyday use.
Learn moreWhy homeowners choose us
A kitchen renovation is a significant commitment. Here is how we keep it practical, coordinated and easy to understand.
We start with your goals, existing layout, priorities, and budget. Working through the main decisions early helps reduce avoidable changes and gives you a clearer understanding of the work ahead.
We look beyond colour and appearance to consider storage, preparation space, movement, cleaning, durability, and the way your household uses the kitchen.
Cabinetry, counters, backsplashes, flooring, appliances, and plumbing fixtures all affect one another. We help you consider these choices together for a more consistent result.
We discuss the scope, expected sequence, material choices, allowances, and decisions that may affect cost or timing. Questions are easier to address when expectations are clear.
Not every kitchen needs to be stripped back to the walls. Depending on its condition, targeted updates or a phased plan may deliver the improvements you need without unnecessary work.
Our work is centred on Oakville and its neighbouring cities. We consider the character of your home and the practical details that influence a renovation in an established or newer property.
Our story
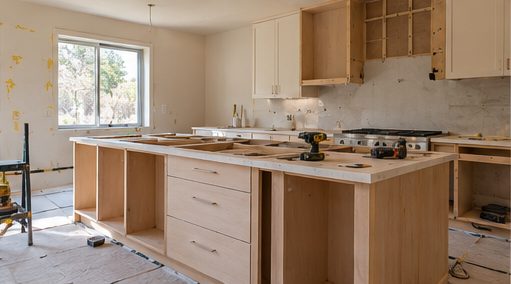
Kitchen Remodel Oakville grew from a simple observation: homeowners often know what they dislike about their kitchens but are less certain about how to turn those frustrations into a realistic renovation plan. We built the business around practical advice, careful preparation, and the belief that a successful kitchen should fit the household rather than force the household to adapt to it. Because we work close to home, we know the variety of homes in the area, from established family houses to compact properties where every cupboard and countertop matters.
We take time to discuss how you cook, where clutter accumulates, how many people use the kitchen, and what you want to improve. Those details help guide choices about cabinetry, work surfaces, finishes, appliances, and plumbing fixtures. We believe good remodeling is about more than selecting attractive products. It means coordinating decisions, accounting for the realities of the existing space, and communicating clearly before work begins. Our aim is to make the process easier to understand and the finished kitchen more useful for years to come.
How it works
Clear steps from the first conversation to the final walkthrough.
We learn what is not working, what you want to keep, how you use the kitchen, and what budget you are considering.
We review dimensions, existing services, storage, appliances, finishes, and any visible conditions that could affect the renovation.
We establish the proposed work, discuss material allowances, identify dependencies, and clarify anything that needs specialist assessment or approval.
We organize selections, confirm a realistic sequence, and review finishing details and outstanding items before the project is considered complete.
Ideas for your kitchen
From oak cabinetry and brass fixtures to tile, stone and flooring, we help you choose details that work together.
Service areas
Our primary service area is Oakville, where we help homeowners rethink kitchen layouts, update tired finishes, improve storage, and coordinate complete renovations. We also serve Bronte, with its mix of established homes and newer properties, as well as Kerr Village, where efficient layouts and thoughtful use of space can make a meaningful difference. Each property brings its own requirements, so we begin with the existing kitchen rather than assuming one solution will suit every home.
We also work throughout Glen Abbey, River Oaks, Joshua Creek, Old Oakville, Eastlake, Palermo, and the rest of Oakville's neighbourhoods, as well as the neighbouring cities of Burlington, Milton and Mississauga. We consider the needs of each household, the condition of the existing kitchen, the scope of the renovation, and the practical requirements of the property. If you live in one of these communities and are considering a kitchen renovation, share your location and project details with us. We can discuss the proposed scope, scheduling considerations, and whether your project is a suitable fit for our service area.
See all service areasThe cost depends on the kitchen's size, the existing layout, the materials selected, and whether plumbing, electrical systems, or structural elements need changes. A focused cosmetic update can cost substantially less than a complete renovation. We recommend defining the scope and budget first, then comparing options that fit your priorities.
A small update may take considerably less time than a complete renovation involving new cabinets, counters, flooring, and fixtures. Material availability, required permits, inspections, and unexpected conditions can affect the schedule. Your project plan should distinguish the preparation and ordering period from the on-site construction period.
Yes. Keeping the existing sink, appliance positions, and cabinet arrangement can simplify many projects and help manage costs. Replacing cabinet fronts or cabinets, updating counters, adding a backsplash, and installing new flooring can make a substantial difference without a complete layout change.
Some cosmetic updates may not require a building permit, while structural changes and certain plumbing or electrical alterations may trigger permit or inspection requirements. Requirements depend on the exact work and applicable Ontario and municipal rules. We recommend confirming the requirements with the Town of Oakville and the appropriate authorities before construction.
Cabinet layout and dimensions generally need to be established before final countertop measurements can be taken. It is helpful to consider cabinet style, counter material, backsplash, flooring, and appliance dimensions together early in the design process. This reduces the risk of mismatched finishes or avoidable installation adjustments.
Free estimates
Start with a conversation about your kitchen, your priorities, and the improvements you have in mind. Email contact@kitchenremodeloakville.com to discuss your project.
Free — no obligation. We make a point of getting back to you quickly.