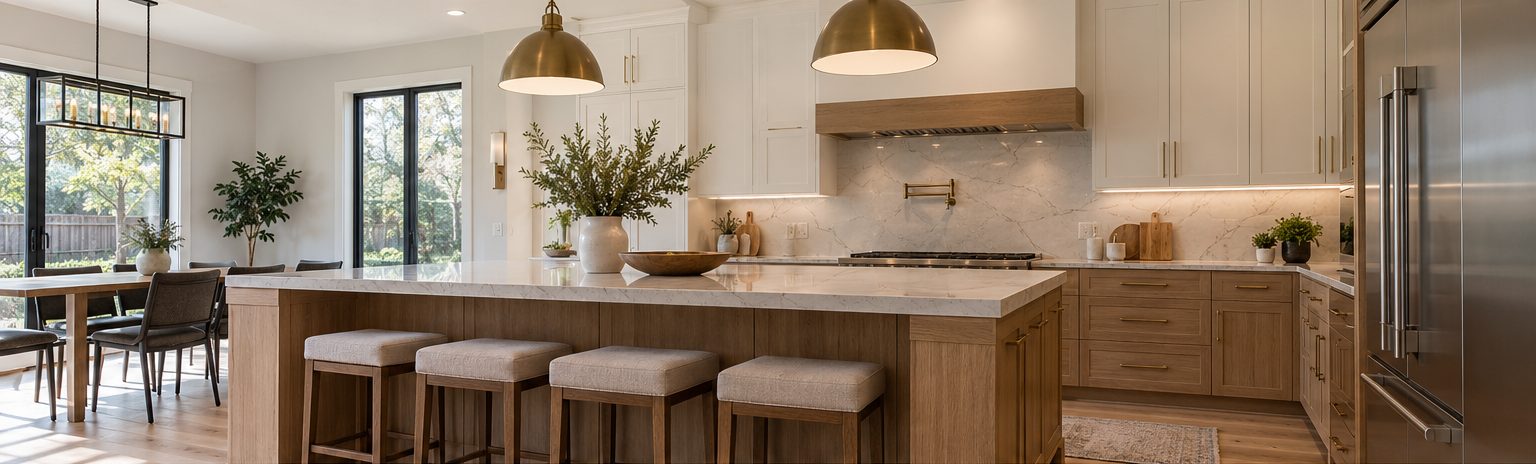
Older layouts & newer finishes alike
Kitchen Renovations in Iroquois Ridge
Kitchen plans for Iroquois Ridge North and South homes.
- Free, no-obligation estimates
- Planning before demolition
- Local to Oakville
- Clear scope and next steps
Older layouts & newer finishes alike
Kitchen plans for Iroquois Ridge North and South homes.
Iroquois Ridge spans two neighbourhoods built in different eras, so kitchens here start from very different places. Older homes in Iroquois Ridge South often have smaller, more enclosed kitchens that benefit from a rethought layout, while many homes in Iroquois Ridge North have more open plans with original builder finishes that are ready for an upgrade.
Kitchen Remodel Oakville tailors the plan to the house in front of us. In an older, enclosed kitchen, that may mean improving circulation, adding storage, and updating plumbing and lighting. In a newer, open kitchen, the focus is often on cabinetry, counters, island design, and finishes that tie the kitchen to the surrounding living space. Either way, we start with how your household uses the room.
What we do
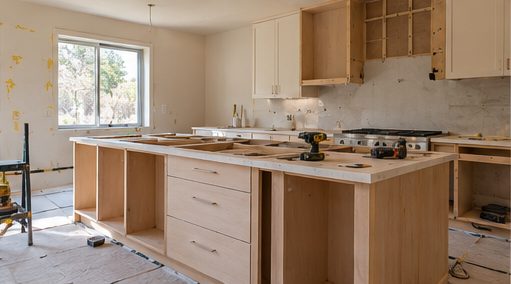
Start with a plan
Tell us what is not working in your kitchen today. We will help you sort priorities, compare options, and understand the scope before any work begins.
We adapt our recommendations to the age, layout, and condition of your kitchen rather than applying one formula.
Small changes to appliance placement, counter runs, or walkways can make an enclosed kitchen far easier to use.
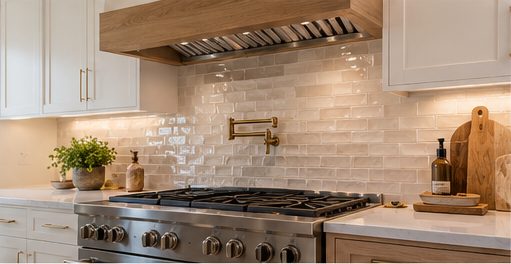
For newer kitchens, we help you upgrade cabinetry, counters, and backsplash to suit the rest of the home.
We explain the scope, sequence, and decisions that affect cost and timing before any work begins.
Typical projects
These are some of the kitchen projects we most often plan for homes in Iroquois Ridge.
Reworking enclosed kitchens in Iroquois Ridge South with better appliance placement, more counter space and improved flow.
Replacing original finishes in Iroquois Ridge North homes with new counters, backsplash, cabinet updates and lighting.
Adding or enlarging an island, pantry cabinets or a coffee station to support everyday family routines.
Before you start
Because Iroquois Ridge North and South were developed at different times, the condition of the services behind the walls varies. Older homes may need additional electrical circuits, updated plumbing or better ventilation, while newer homes usually only need those systems adapted to new appliance positions.
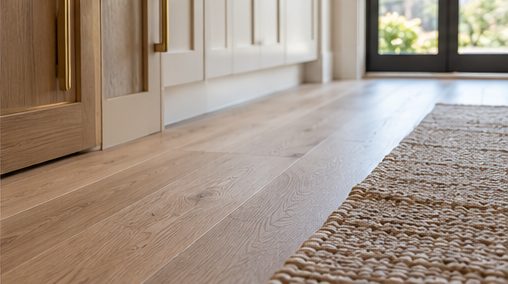
Before choosing materials, confirm what will stay. Many homeowners keep their flooring, appliances or part of the cabinetry, and new finishes should be chosen to work with them. Layout changes that affect walls, plumbing drains or venting may require a building permit.
FAQ
Usually, yes. Older homes often benefit from layout and service updates, while newer homes are typically ready for finish upgrades. We assess your specific kitchen before recommending a scope.
Sometimes. If the new cabinets have a different footprint, gaps in the flooring may be exposed. Matching existing flooring can be difficult, so we review this before finalising the layout.
Often, but it requires a route for the drain, water lines and venting, which may involve the floor structure or the basement ceiling. We can check whether it is practical in your home.
Free estimates
Considering a kitchen renovation in Iroquois Ridge? Tell us about your home and what you would like to change.
Free — no obligation. We make a point of getting back to you quickly.

How we work
Cabinetry, counters, backsplash, flooring, appliances and plumbing all affect one another. We help you plan them as one kitchen.
Service areas