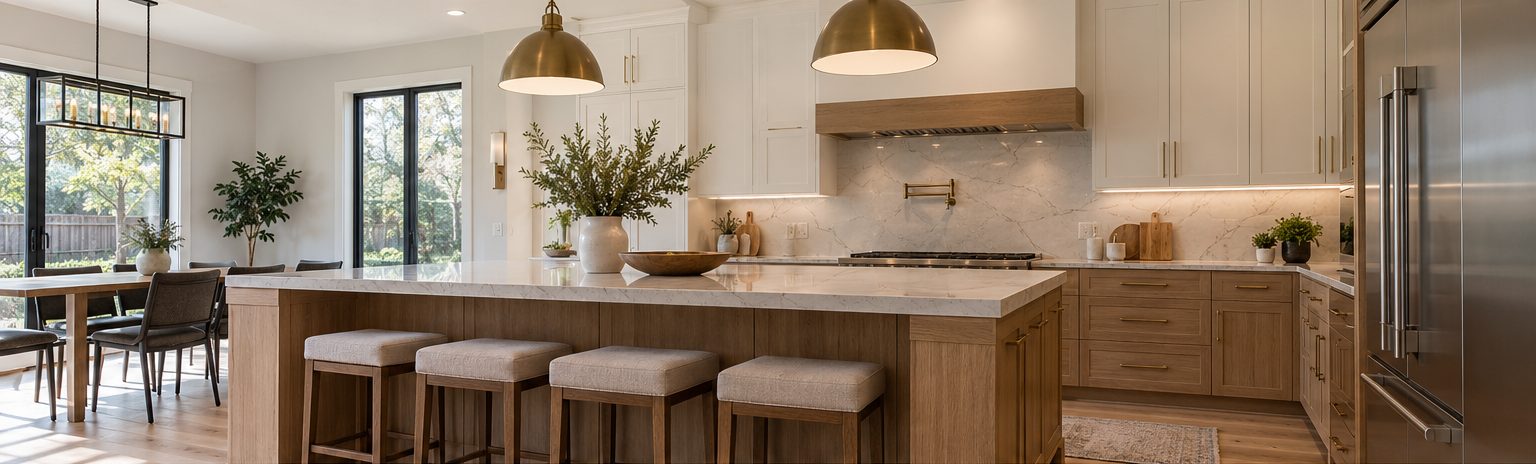
Split-levels, backsplits & two-storeys
Kitchen Renovations in Falgarwood
A better kitchen for your established Falgarwood home.
- Free, no-obligation estimates
- Planning before demolition
- Local to Oakville
- Clear scope and next steps
Split-levels, backsplits & two-storeys
A better kitchen for your established Falgarwood home.
Falgarwood is a mature, tree-lined neighbourhood in east Oakville, and many of its homes date from the late 1960s and 1970s. Split-levels, backsplits, and two-storey homes from that period often have kitchens that are smaller and more closed-in than today's households prefer, with dated cabinetry and limited counter space.
Kitchen Remodel Oakville helps Falgarwood homeowners plan renovations that suit the structure and layout of their home. We consider how the kitchen connects to dining and living areas, whether changes to walls or openings are practical, and how storage, lighting, and work surfaces can be improved. We also discuss the possibility of updating older plumbing or electrical while the walls are open, so it can be planned rather than discovered.
What we do
Start with a plan
Tell us what is not working in your kitchen today. We will help you sort priorities, compare options, and understand the scope before any work begins.
Split-level and backsplit homes have their own layout constraints. We plan around them rather than against them.
We look for ways to add counter space, storage, and seating within or beyond the existing footprint.
We discuss older services early, so updates can be included in the scope and budget from the start.
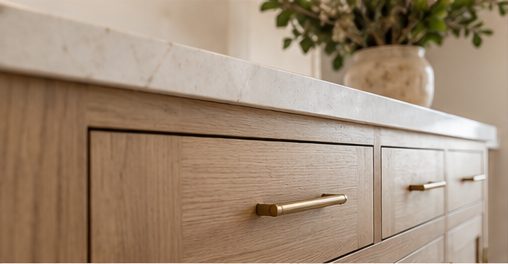
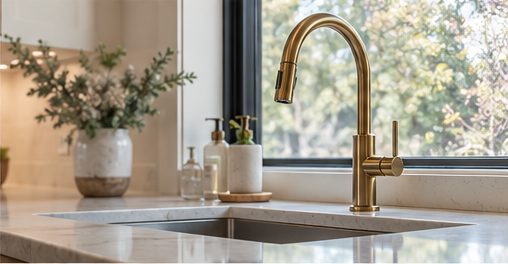
We help you choose durable, timeless materials that will suit the home for years to come.
Typical projects
These are some of the kitchen projects we most often plan for homes in Falgarwood.
Layouts planned around half-levels, stairs and existing openings so the kitchen flows better with the rest of the home.
Adding counter space and storage by reworking corners, extending into an eat-in area or widening an opening.
New cabinetry, counters, flooring and lighting chosen for durability and a look that will age well.
Before you start
Falgarwood homes from the late 1960s and 1970s often have kitchens tucked between half-levels or separated from the living areas. Walls near stairs and level changes can carry structural loads, so any plan to open them needs an engineer's assessment and a building permit.
Older homes may have aluminum or limited branch wiring, outdated plumbing or materials that contain asbestos, such as some flooring and plaster. Assessing these before demolition helps avoid unexpected costs and keeps the schedule on track.
FAQ
Often, yes, but walls near stairs and level changes may be structural. An engineer can assess the wall and specify supports if needed, and a building permit would be required.
Check the electrical panel and wiring, the condition of plumbing lines, ventilation and whether any older materials should be tested for asbestos. These factors can affect both the budget and the schedule.
Simple door profiles, neutral or natural materials, quality hardware and well-planned lighting tend to age well. Personality can come through in paint colours, accessories and lighting, which are easier to change later.
Free estimates
Thinking about a kitchen renovation in Falgarwood? Tell us about your home and what you would like to improve.
Free — no obligation. We make a point of getting back to you quickly.
How we work
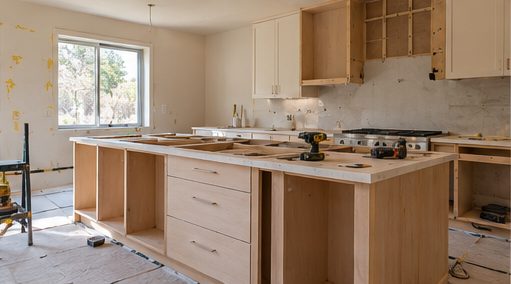
Cabinetry, counters, backsplash, flooring, appliances and plumbing all affect one another. We help you plan them as one kitchen.
Service areas