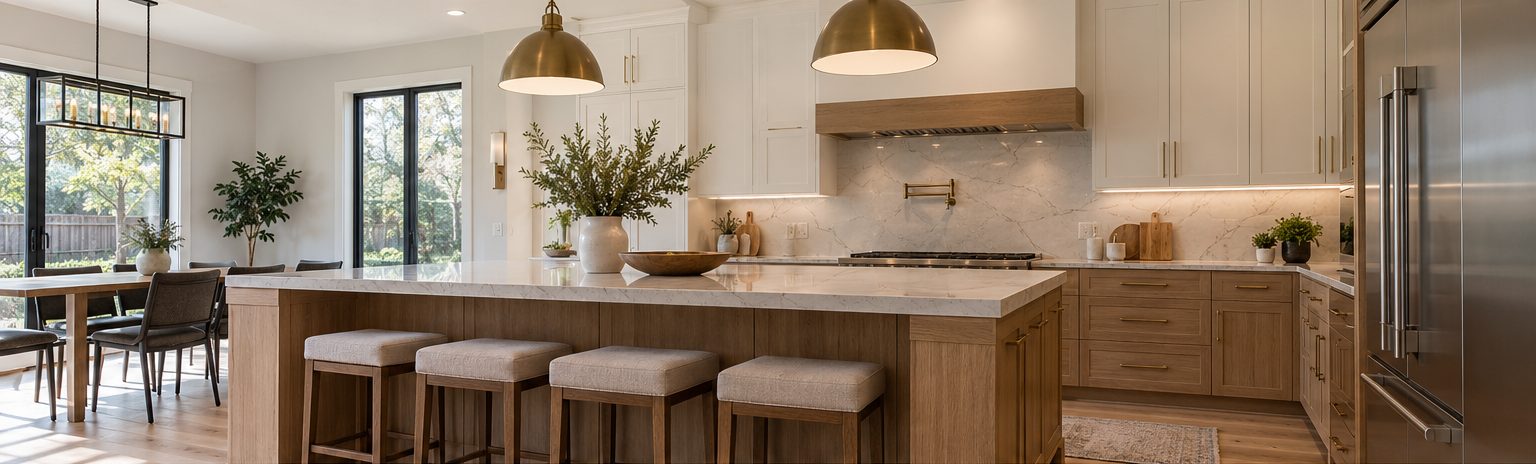
Bringing partial updates together
Kitchen Renovations in Clearview
Let's plan a Clearview kitchen with better storage, light, and flow.
- Free, no-obligation estimates
- Planning before demolition
- Local to Oakville
- Clear scope and next steps
Bringing partial updates together
Let's plan a Clearview kitchen with better storage, light, and flow.
Clearview is an established east Oakville neighbourhood with a mix of family homes, and the kitchens we see here vary widely. Some have already had a partial update and now need the rest of the room to catch up. Others still have their original layout, with limited counter space, small upper cabinets, and lighting that does not reach the places where you actually prepare food.
Kitchen Remodel Oakville helps Clearview homeowners plan improvements that feel cohesive rather than piecemeal. We review storage, work surfaces, appliance placement, and lighting together, then recommend a scope that addresses the biggest frustrations first. If an earlier update included newer appliances or flooring you want to keep, we design around them.
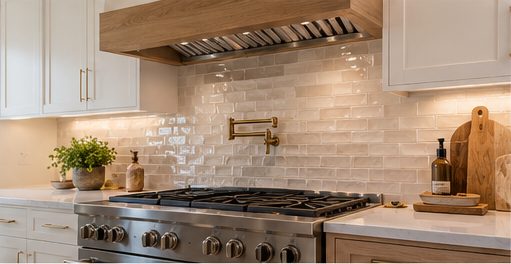
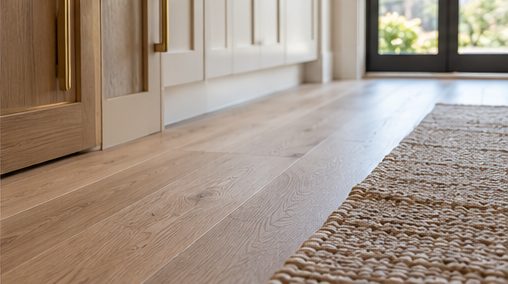
What we do
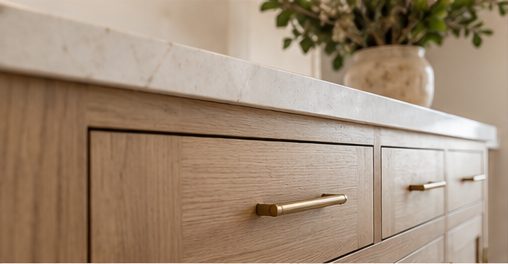
Start with a plan
Tell us what is not working in your kitchen today. We will help you sort priorities, compare options, and understand the scope before any work begins.
We help kitchens that were updated in stages come together with consistent cabinetry, counters, and finishes.
Under-cabinet, pendant, and ceiling lighting can transform how a kitchen feels and works. We plan it alongside the layout.
Taller uppers, pull-outs, and smarter corner solutions can add meaningful storage without enlarging the room.
Keeping appliances or flooring you like can lower costs. We plan new elements to work with them.
Typical projects
These are some of the kitchen projects we most often plan for homes in Clearview.
Bringing together a kitchen updated in stages with consistent cabinetry, counters and finishes.
Taller uppers, pull-out organisers, pantry cabinets and corner solutions to add usable storage.
Layered lighting with pot lights, pendants and under-cabinet strips for better visibility and atmosphere.
Before you start
Many Clearview kitchens have been partly updated, so planning starts by deciding which elements are worth keeping. Newer appliances or flooring can often stay, but they set dimensions and colours that the new cabinetry and counters need to work with.
Lighting is one of the most underestimated parts of a kitchen renovation. Adding pot lights, pendants or under-cabinet lighting may involve new circuits and ceiling work, so it should be planned with the layout rather than added at the end. Electrical work generally requires an ESA permit in Ontario.
FAQ
Yes, if they are in good condition and suit the new layout. We design the cabinetry around their exact dimensions, and you can upgrade them later if the openings are planned with standard sizes.
A great deal. Good task lighting over counters and the sink makes the kitchen safer and more comfortable to use, and layered lighting changes how the room feels in the evening.
Cabinets to the ceiling, deep drawers instead of lower doors, pull-out organisers, corner solutions and a pantry cabinet can add a surprising amount of storage within the same footprint.
Free estimates
Planning a kitchen update in Clearview? Share a few details and we will help you decide where to start.
Free — no obligation. We make a point of getting back to you quickly.
How we work
Cabinetry, counters, backsplash, flooring, appliances and plumbing all affect one another. We help you plan them as one kitchen.
Service areas