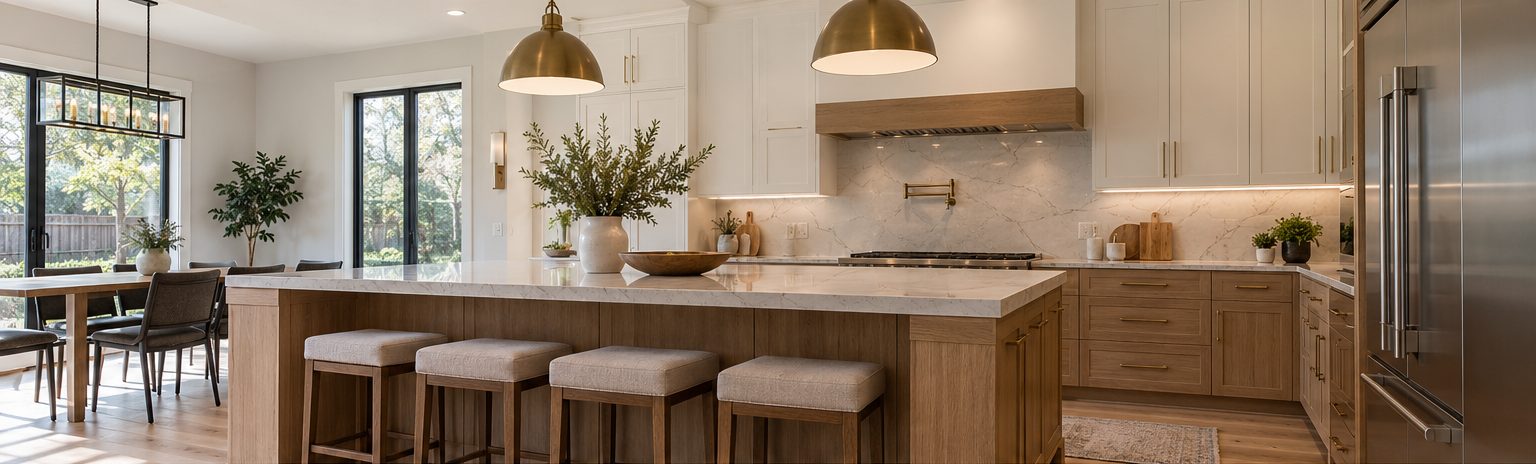
Custom cabinetry, islands & pantries
Kitchen Renovations in Joshua Creek
Turn a good builder kitchen into one that is truly yours.
- Free, no-obligation estimates
- Planning before demolition
- Local to Oakville
- Clear scope and next steps
Custom cabinetry, islands & pantries
Turn a good builder kitchen into one that is truly yours.
Joshua Creek, in northeast Oakville, is known for larger family homes, many built from the late 1990s through the 2000s. Kitchens here usually have good proportions and an open connection to the family room, but the original builder-grade cabinetry, counters, and appliances are often starting to show their age. Homeowners frequently tell us the kitchen works, but it no longer feels like it matches the rest of the house.
Kitchen Remodel Oakville helps Joshua Creek homeowners plan upgrades that make the most of an already generous space. Typical projects include replacing or refacing cabinetry, adding a larger island or a walk-in pantry, moving to quartz or natural stone counters, upgrading appliances, and coordinating backsplash, lighting, and flooring with the open-concept rooms around the kitchen.
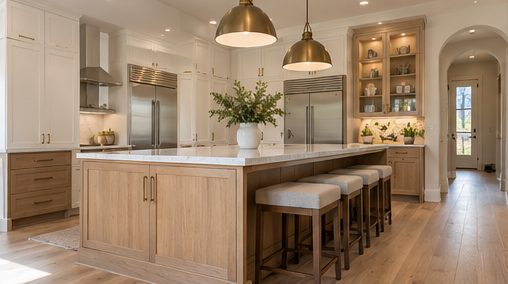
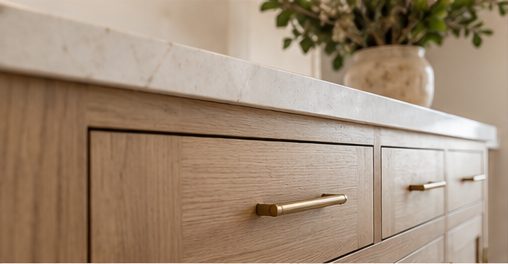
What we do
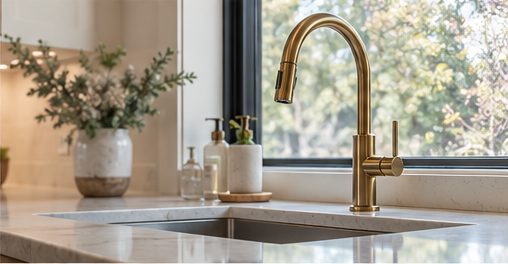
Start with a plan
Tell us what is not working in your kitchen today. We will help you sort priorities, compare options, and understand the scope before any work begins.
We help you replace standard-grade cabinetry, counters, and hardware with materials that suit the home's value and your style.
We look at how a larger island, better seating, or a dedicated pantry could improve storage and everyday flow.
Larger or built-in appliances affect cabinet sizes, electrical, ventilation, and plumbing. We plan these details together.
Because the kitchen is visible from nearby rooms, we coordinate finishes with your family room, dining area, and flooring.
Typical projects
These are some of the kitchen projects we most often plan for homes in Joshua Creek.
Replacing builder cabinetry with custom or semi-custom units, taller uppers, better drawers and integrated storage.
Expanding the island for seating and prep space, or converting nearby space into a pantry or servery.
Moving to panel-ready, built-in or professional-style appliances, with the electrical, gas and ventilation they require.
Before you start
Joshua Creek kitchens are usually generous in size and open to the family room, so the main planning questions are about how the space is divided: where the island sits, how traffic moves past the cooking zone and how the kitchen looks from the rest of the main floor.
Higher-end appliances can change requirements significantly. A larger range may need a gas line upgrade and a more powerful hood with proper make-up air, and built-in refrigerators need exact cabinet dimensions. Confirming appliance models early prevents costly changes to cabinetry later.
FAQ
Yes. Built-in, panel-ready and professional-style appliances have specific dimensions and service requirements. Selecting models early lets the cabinetry, electrical and ventilation be designed around them.
Often. Options include a pantry wall of tall cabinets, converting a nearby closet or laundry space, or adding a walk-in pantry where the floor plan allows.
We coordinate cabinet colours, flooring, lighting and trim with the adjoining rooms, so the kitchen feels connected rather than standing apart from the rest of the space.
Free estimates
Thinking about upgrading your Joshua Creek kitchen? Tell us what you would like to change and we will help you plan the scope.
Free — no obligation. We make a point of getting back to you quickly.
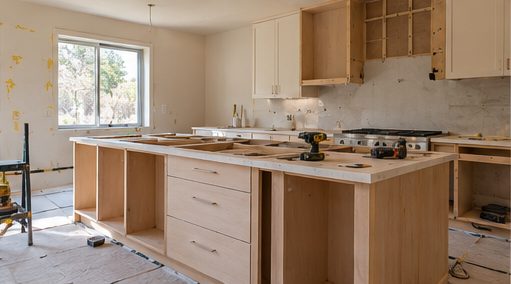
How we work
Cabinetry, counters, backsplash, flooring, appliances and plumbing all affect one another. We help you plan them as one kitchen.
Service areas