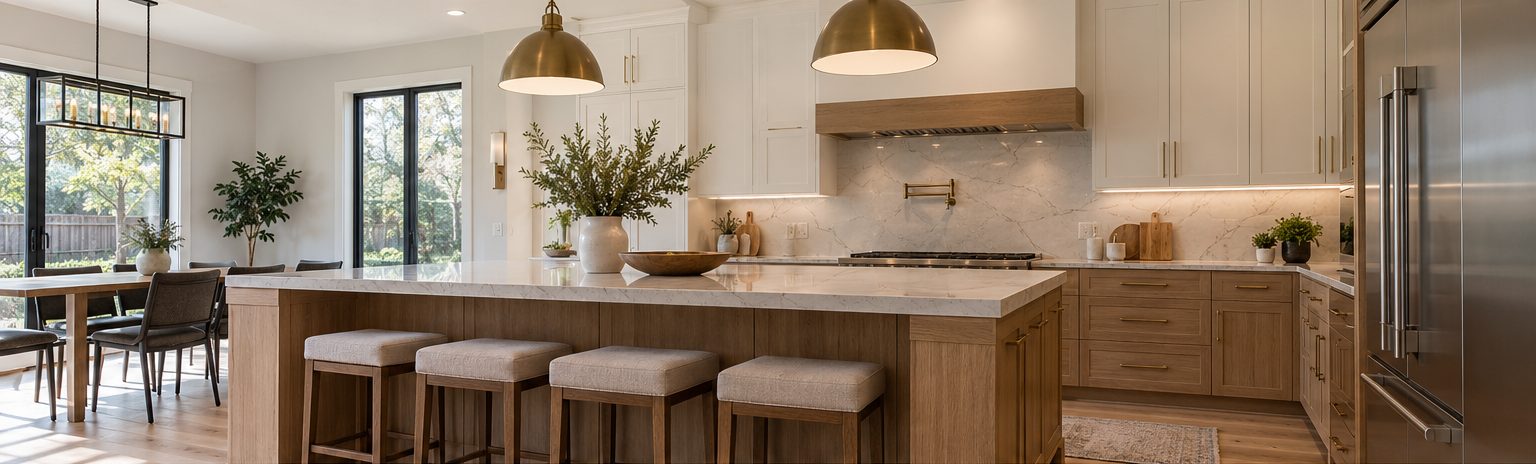
Reworking 1960s & '70s layouts
Kitchen Renovations in College Park
Make a compact College Park kitchen work harder for you.
- Free, no-obligation estimates
- Planning before demolition
- Local to Oakville
- Clear scope and next steps
Reworking 1960s & '70s layouts
Make a compact College Park kitchen work harder for you.
College Park, in central Oakville, is a mature neighbourhood where many homes date from the 1960s and 1970s. Kitchens from that era are often compact and separated from the rest of the main floor, with galley or U-shaped layouts, limited counter space, and older plumbing and electrical behind the walls. They can also be some of the most rewarding kitchens to renovate, because thoughtful planning makes a visible difference.
Kitchen Remodel Oakville helps College Park homeowners get more from the space they have. We look at whether opening the kitchen to a dining area is practical, how to add storage and work surface, and which services may need updating as part of the project. If structural changes are involved, we discuss the assessment and permit requirements so you can plan for them from the start.
What we do
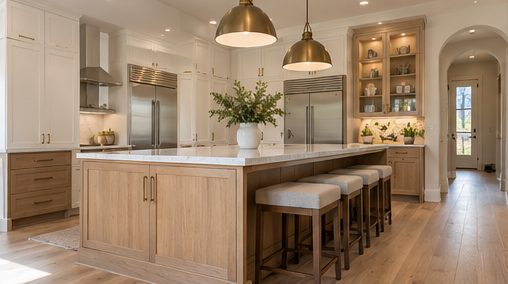
Start with a plan
Tell us what is not working in your kitchen today. We will help you sort priorities, compare options, and understand the scope before any work begins.
We plan counter runs, appliance spacing, and storage to make a smaller kitchen feel more efficient and open.
We discuss whether plumbing, electrical, or ventilation updates may be needed as part of the renovation.
Where practical, opening or widening a doorway can bring light and connection to an enclosed kitchen.
We help you prioritise the changes with the biggest impact, so the project fits the home and your budget.
Typical projects
These are some of the kitchen projects we most often plan for homes in College Park.
Reworking compact layouts to add counter space and storage while keeping clear walkways.
Widening the connection to the dining or living area where structure allows, to bring light into an enclosed kitchen.
Adding circuits for modern appliances and venting the range hood properly, which older kitchens often lack.
Before you start
College Park homes from the 1960s and 1970s often have smaller, enclosed kitchens with fewer electrical circuits than modern appliances need. Range hoods may vent poorly or not at all, and plumbing may have been patched over the years. Planning service updates alongside the new layout avoids having to open finished walls later.
Homes from this era can contain asbestos in some materials, such as older floor tiles, adhesives, plaster or vermiculite insulation. Testing suspect materials before demolition is a sensible step. Removing or altering walls requires a structural review and a building permit from the Town of Oakville.
FAQ
Opening or widening a doorway, extending cabinets to the ceiling, using lighter finishes, adding under-cabinet lighting and choosing counter-depth appliances can all make a compact kitchen feel larger and more open.
Often, yes. Kitchens from the 1960s and 1970s commonly have too few circuits for today's appliances. Electrical work in Ontario generally requires an ESA permit and should be done by a licensed electrical contractor.
If your home was built before the 1990s, testing suspect materials such as old flooring, plaster or insulation before demolition is a sensible precaution. If asbestos is found, it should be handled by qualified professionals.
Free estimates
Planning a kitchen renovation in College Park? Tell us about your kitchen and we will help you understand the options.
Free — no obligation. We make a point of getting back to you quickly.
How we work
Cabinetry, counters, backsplash, flooring, appliances and plumbing all affect one another. We help you plan them as one kitchen.
Service areas