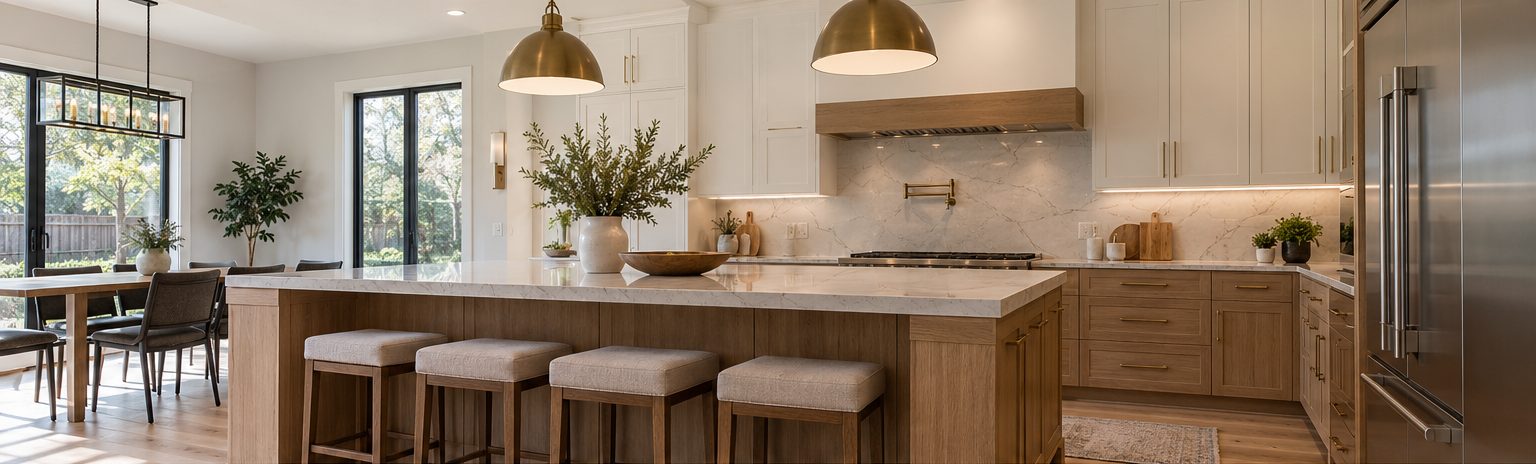
Big ideas for compact kitchens
Kitchen Renovations in Kerr Village
Let's make your kitchen work better for the way you live.
- Free, no-obligation estimates
- Planning before demolition
- Local to Oakville
- Clear scope and next steps
Big ideas for compact kitchens
Let's make your kitchen work better for the way you live.
A kitchen does not need to be large to be well organized. Thoughtful cabinet storage, efficient appliance placement, useful preparation surfaces, and coordinated finishes can make a meaningful difference in how a kitchen feels and functions. For homeowners in Kerr Village, a renovation may involve improving an existing layout, refreshing worn finishes, or making more substantial changes to address the way the household uses the space.
Kitchen Remodel Oakville serves Kerr Village with complete kitchen renovation planning and individual services covering cabinetry, countertops, backsplashes, flooring, appliances, and plumbing. We discuss the space you have, the features you want to improve, and the budget you are working with. We also consider measurements, access, existing services, material choices, and any approvals or specialist work that may be needed for your particular property.
What we do
Start with a plan
Tell us what is not working in your kitchen today. We will help you sort priorities, compare options, and understand the scope before any work begins.
We look at cabinet access, appliance clearances, walkways, and preparation areas to identify practical ways to improve the layout.
We discuss which updates are essential and which can be postponed, helping you plan a scope that suits your needs.
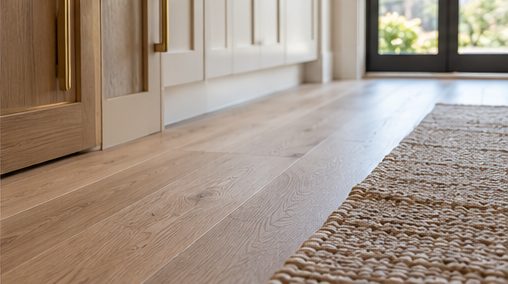
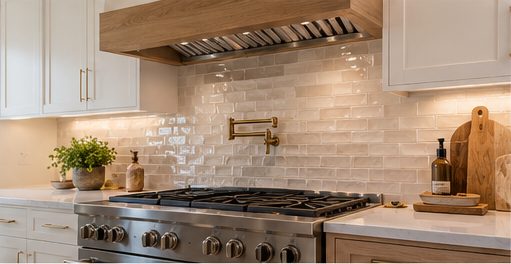
We consider the overall colour palette and material combinations rather than selecting each surface in isolation.
We aim to explain material decisions, project sequencing, cost variables, and potential service requirements before work begins.
Typical projects
These are some of the kitchen projects we most often plan for homes in Kerr Village.
Making a compact kitchen far more usable with full-height storage, deeper drawers, better lighting and a smarter appliance arrangement.
Narrow floor plans benefit from galley or L-shaped layouts that keep circulation clear and add work surface.
Where practical, widening the opening between kitchen and dining room to bring in light and connect the main floor.
Before you start
Kerr Village, along Kerr Street west of downtown, includes older detached homes, semis and newer townhouses and condominiums. Many kitchens here are compact, so the planning focus is on efficiency: appliance sizes, door swings, walkway widths and getting the most storage from every wall.
Shared walls, narrow lots and limited parking can affect a renovation in this area. Material deliveries, a dumpster or bin location and parking for trades should be planned ahead, and attached homes may need extra care with noise and dust between units.
FAQ
Galley and L-shaped layouts usually work best in narrow homes, because they keep a clear path through the room. Counter-depth appliances and full-height pantry cabinets can add storage without crowding the space.
An island needs clear space on all sides to be comfortable. In many compact kitchens a peninsula, a movable cart or a narrow bench works better. We can check your measurements and suggest the most practical option.
We plan delivery times, bin placement and trade parking before work starts. On streets with limited parking, a short-term street permit or a driveway bin may be needed.
Free estimates
Ready to discuss a kitchen renovation in Kerr Village? Contact contact@kitchenremodeloakville.com with your plans for Kerr Village, Ontario.
Free — no obligation. We make a point of getting back to you quickly.
How we work
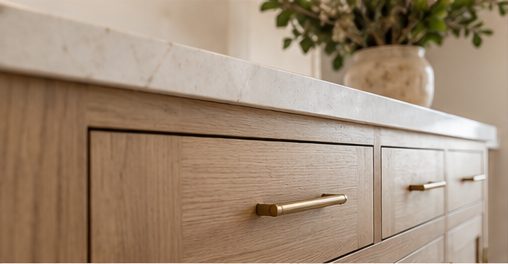
Cabinetry, counters, backsplash, flooring, appliances and plumbing all affect one another. We help you plan them as one kitchen.
Service areas